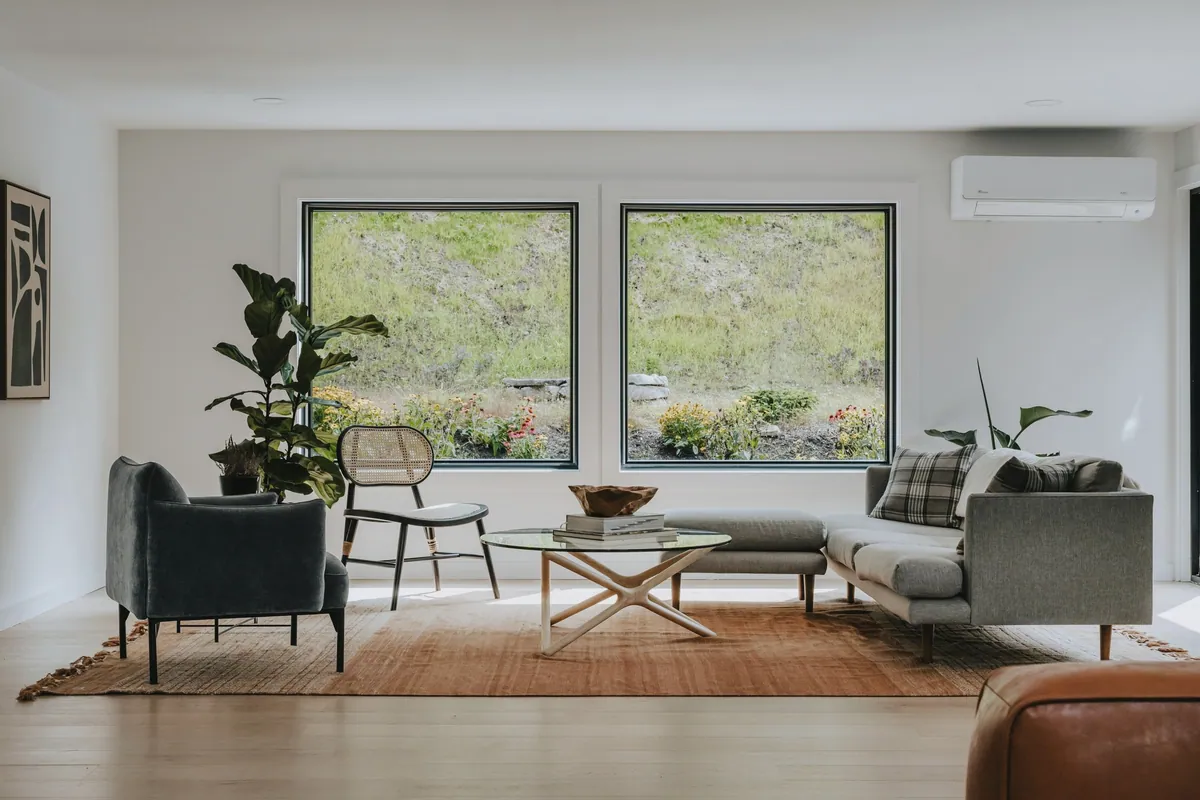
Three bedrooms
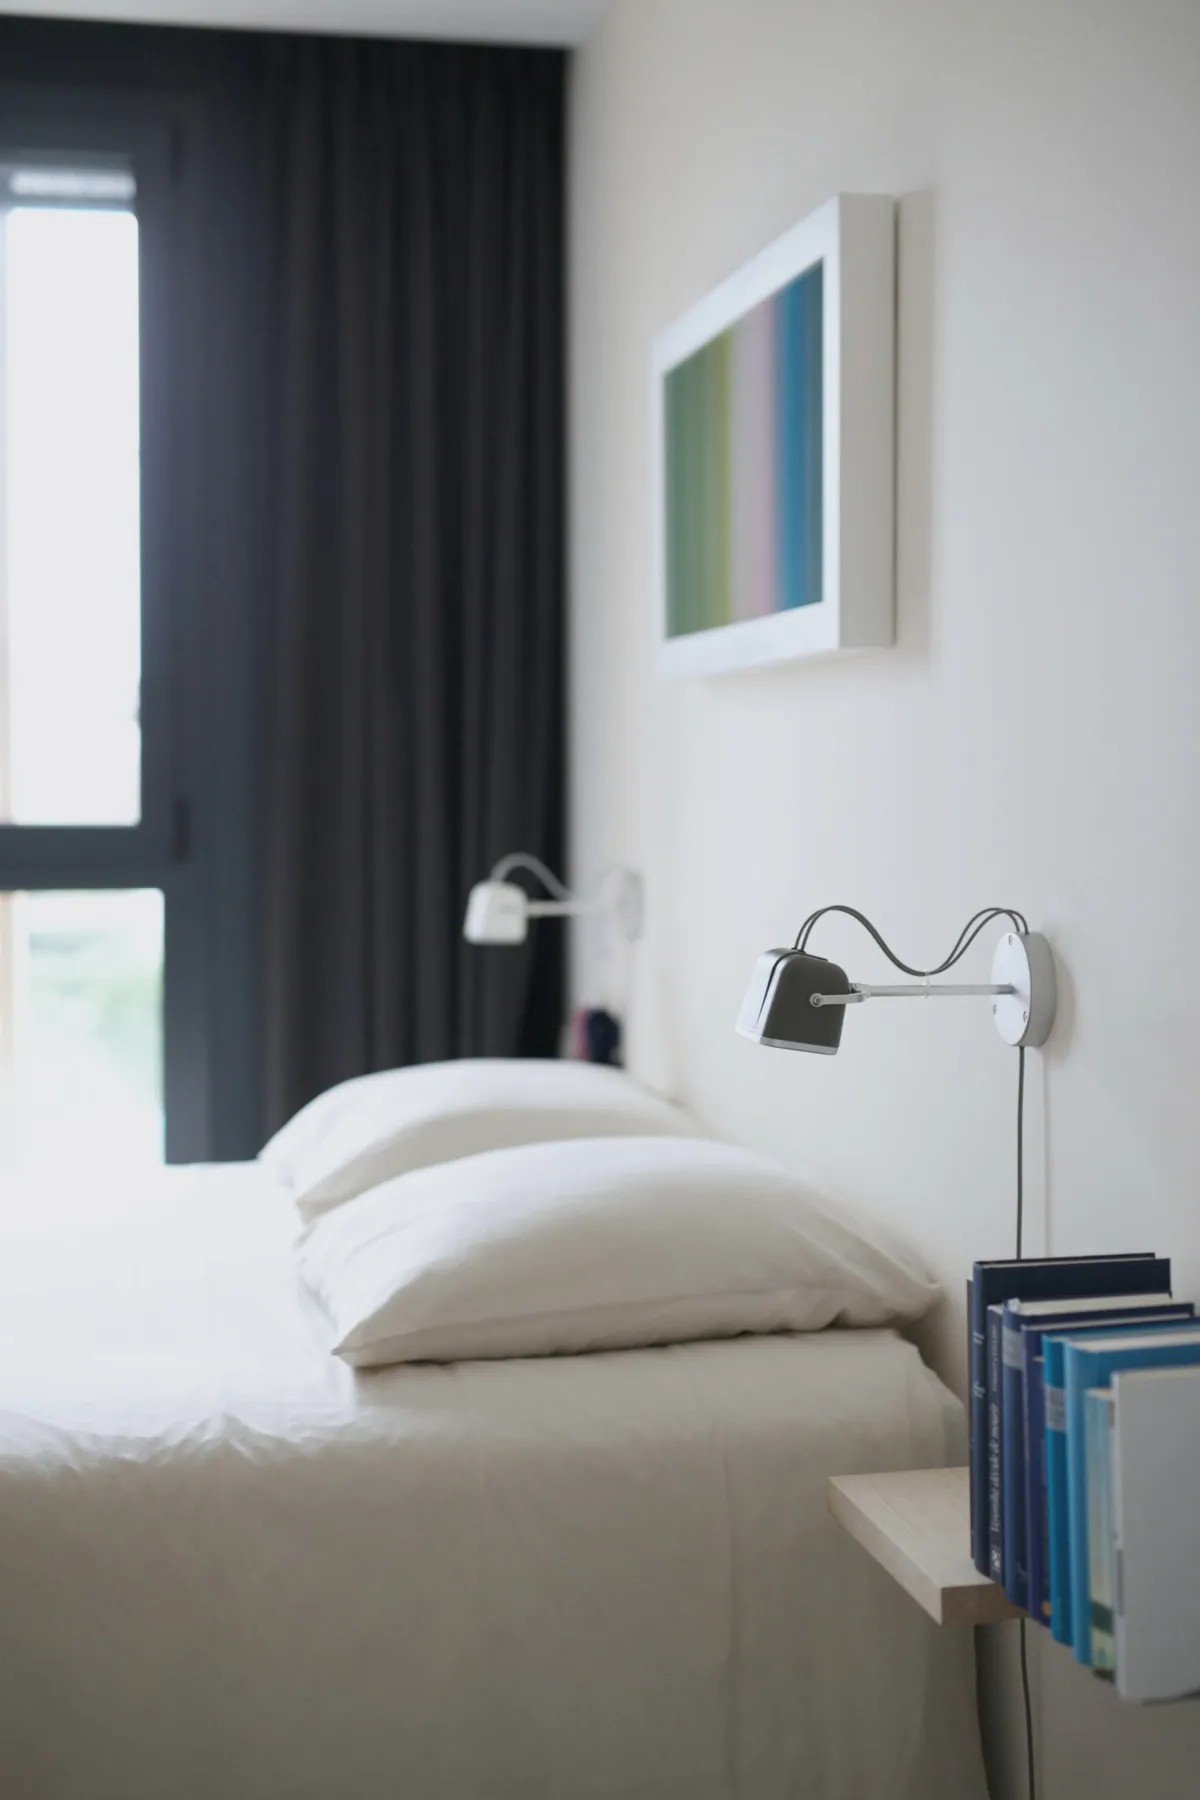
Living and dining on the balcony side, three bedrooms on the outside wall, and a kitchen with its own utility.
- Carpet area
- About 1,650 sq ft
- Price
- ₹2.40 to ₹2.65 crore
- Homes
- 15 of 29 free
Sheet 01Site
48 homes around two courtyards and 31 old trees. Three and four bedrooms.
From ₹2.4 crore
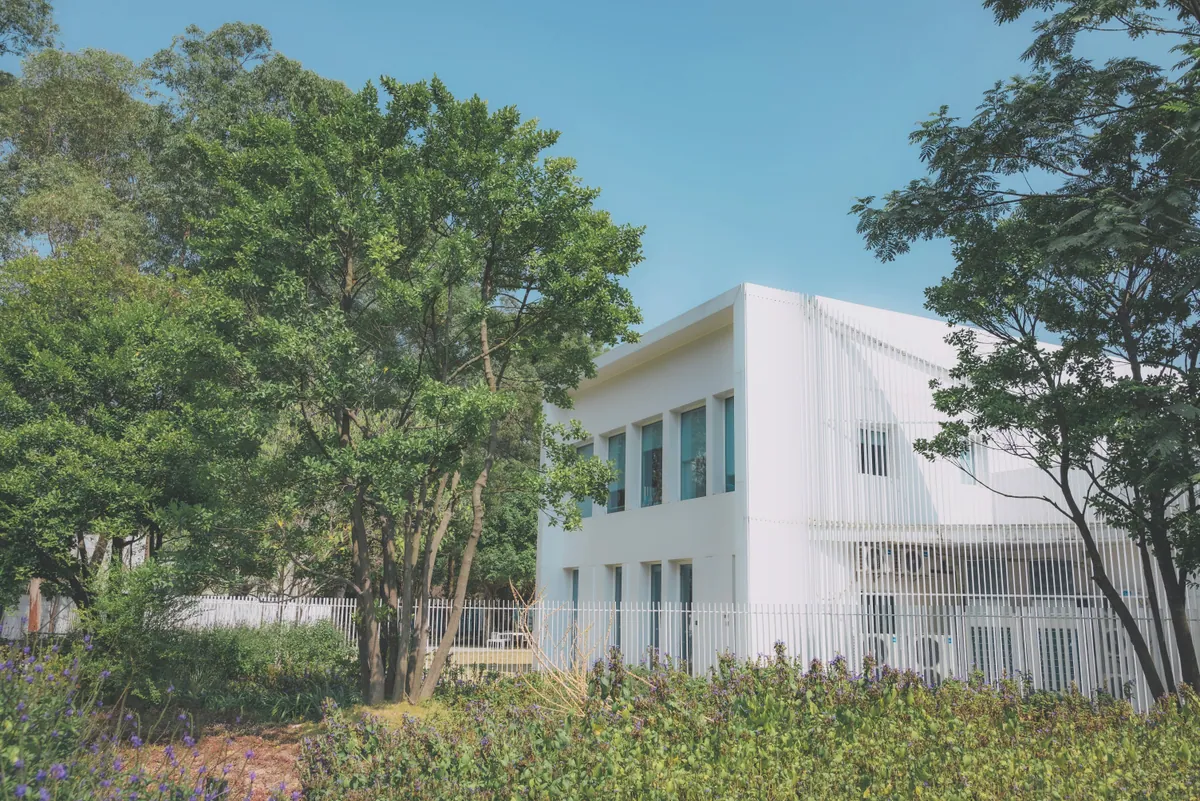
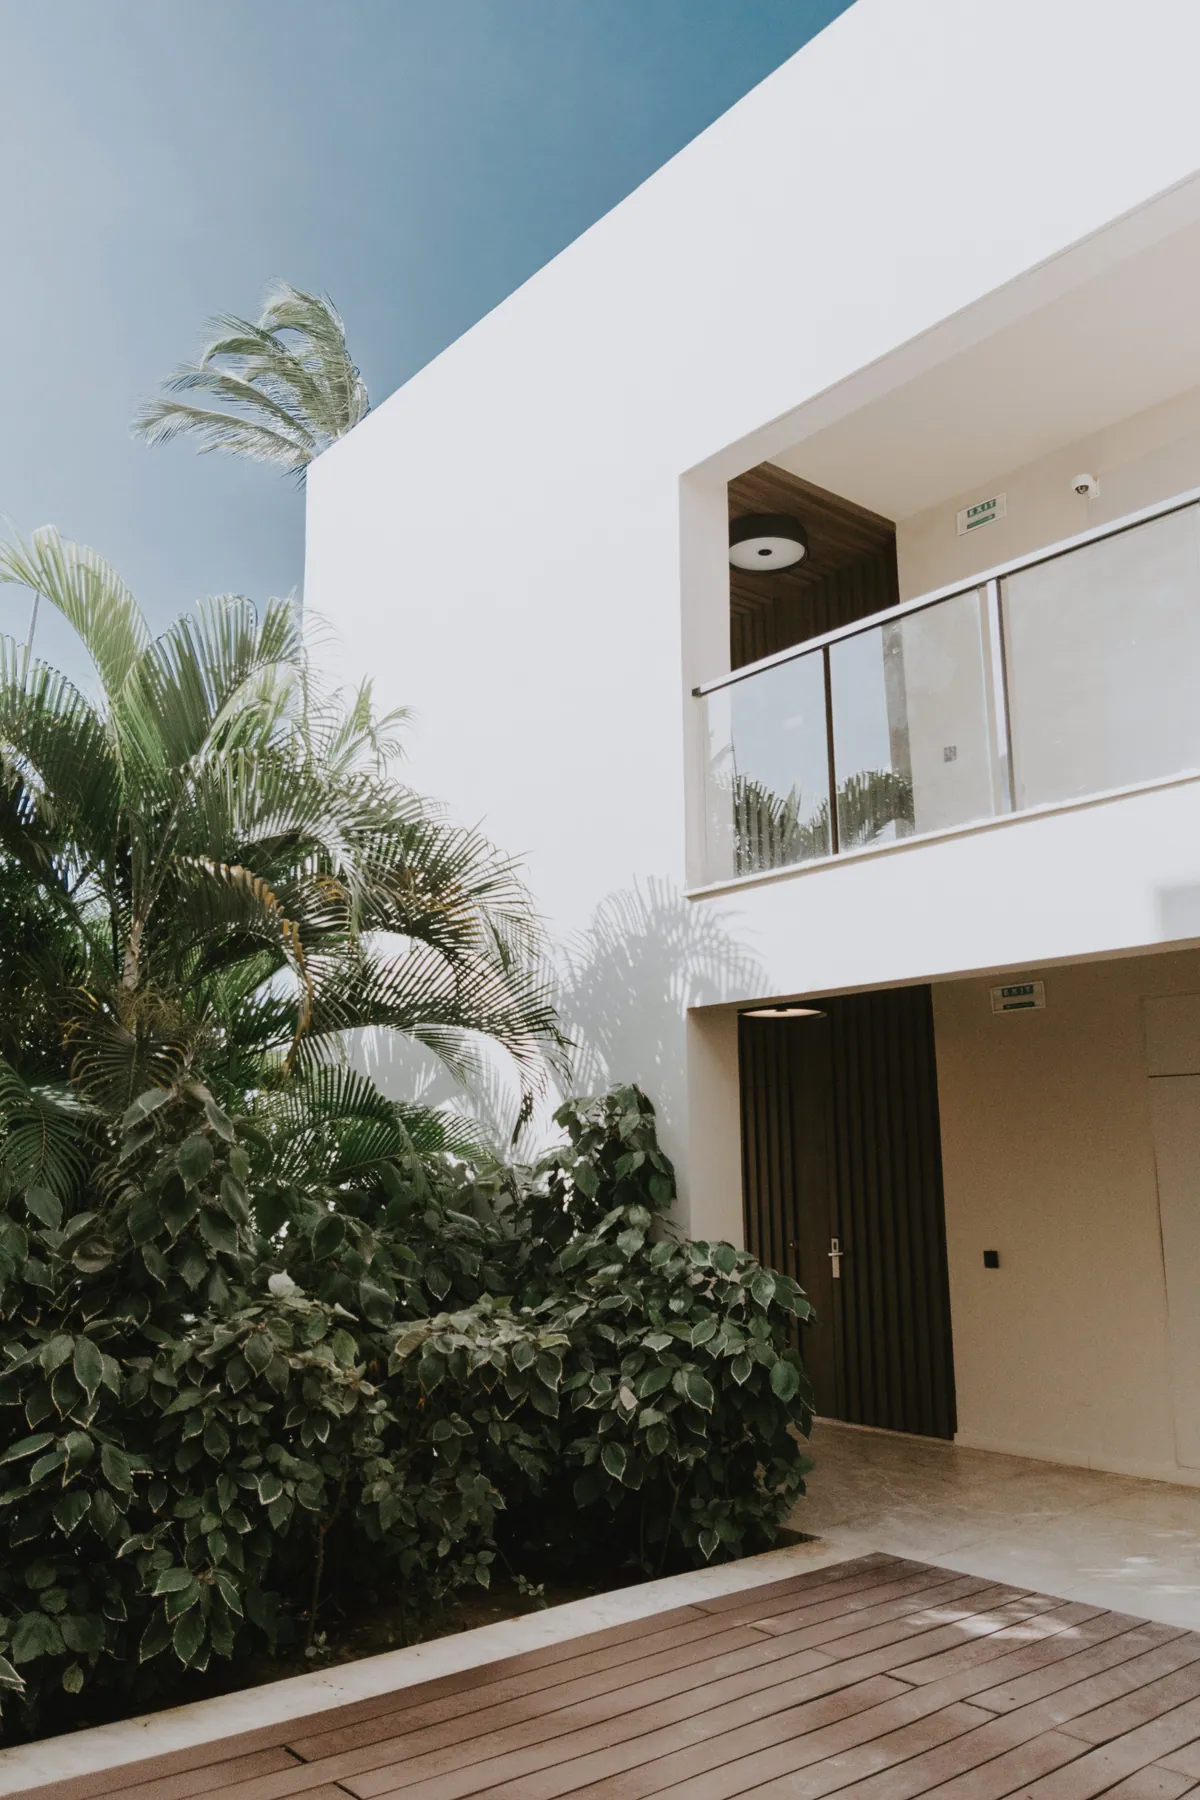
Fig. 1. A low building among old trees, the kind of place Neralu is drawn around.
Sheet 02Trees
Neralu means shade in Kannada. Before anything was drawn, an arborist walked the land and tagged every tree. There were 31: 22 rain trees, a jackfruit, two mangoes and six honge trees along the edges.
We put the trees on the plan first and fitted the buildings around them. The four blocks sit between the canopies. The two courtyards are where the shade is deepest, so that is where people will sit.
The oldest rain tree stands where Block D would have started. So Block D stands on columns at ground level, and the tree keeps its roots, its light and its place. Ground plus four floors, about 16 metres, and the rain trees still stand taller.
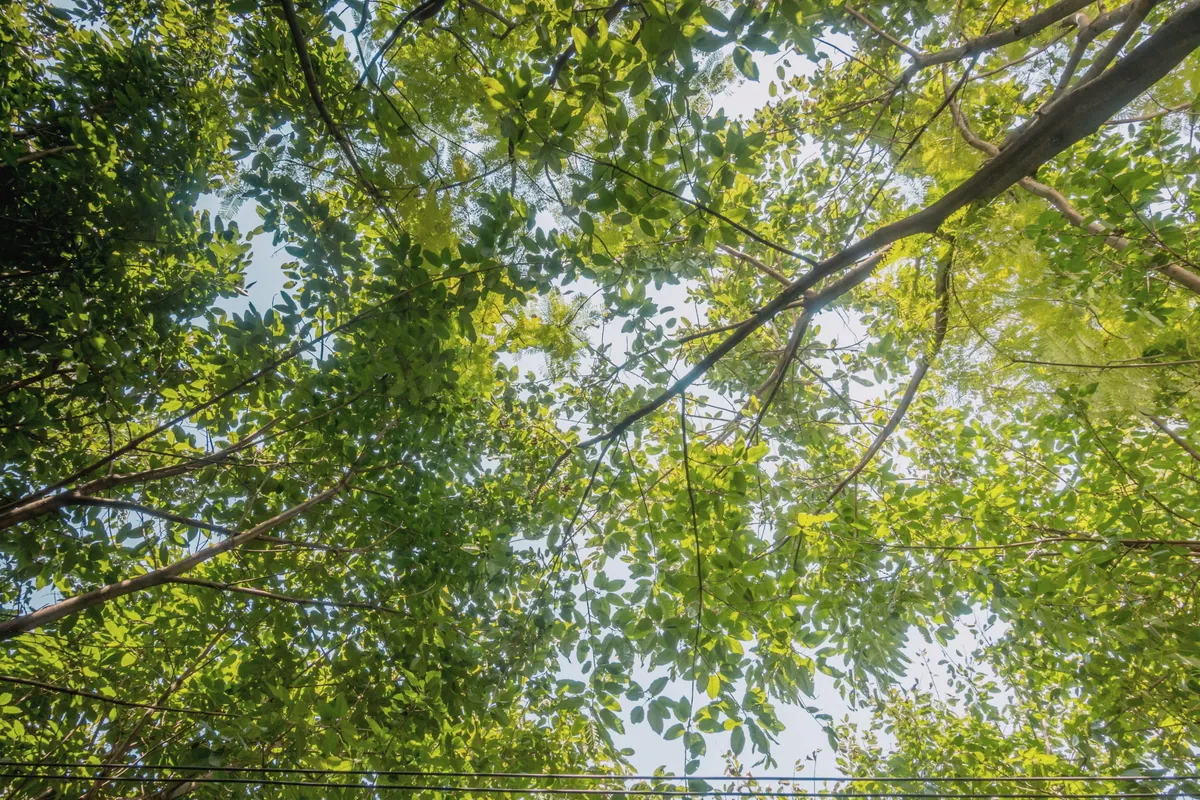
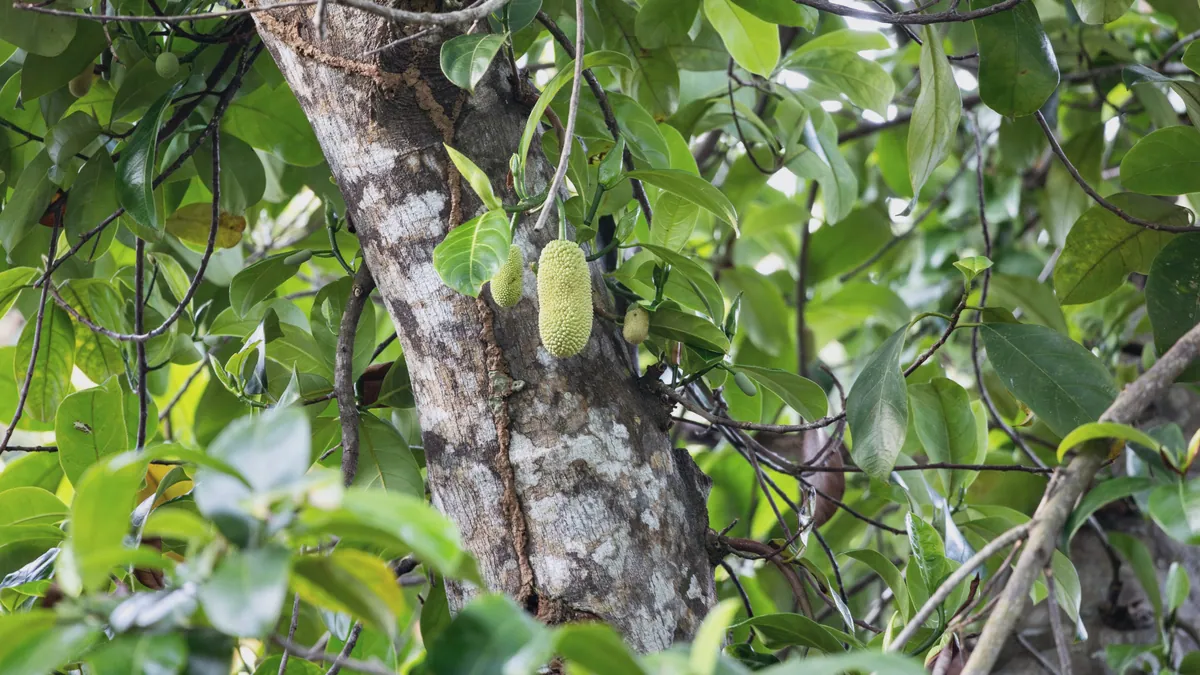
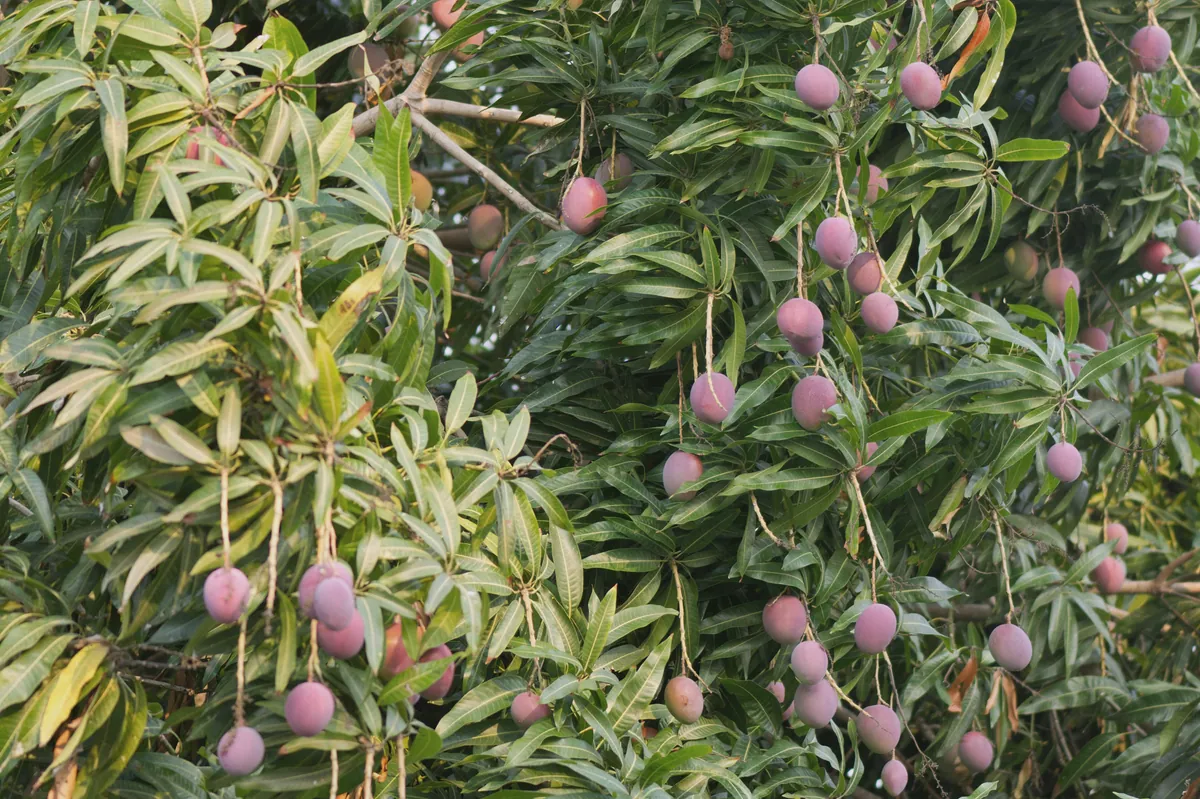
Every canopy is a tree that was already standing. Pick a home to see it.
Drag to see where the shade falls through the day. Sun path for 13° N.
At 3 pm in March, 5 of 48 homes have their sunlit wall in tree shade:
Sheet 03Location
Bengaluru, India. Around 920 metres above sea level, with mild weather all year, which is why it grew up as a city of trees.
Sheet 04Homes
Living and dining on the balcony side, three bedrooms on the outside wall, and a kitchen with its own utility.
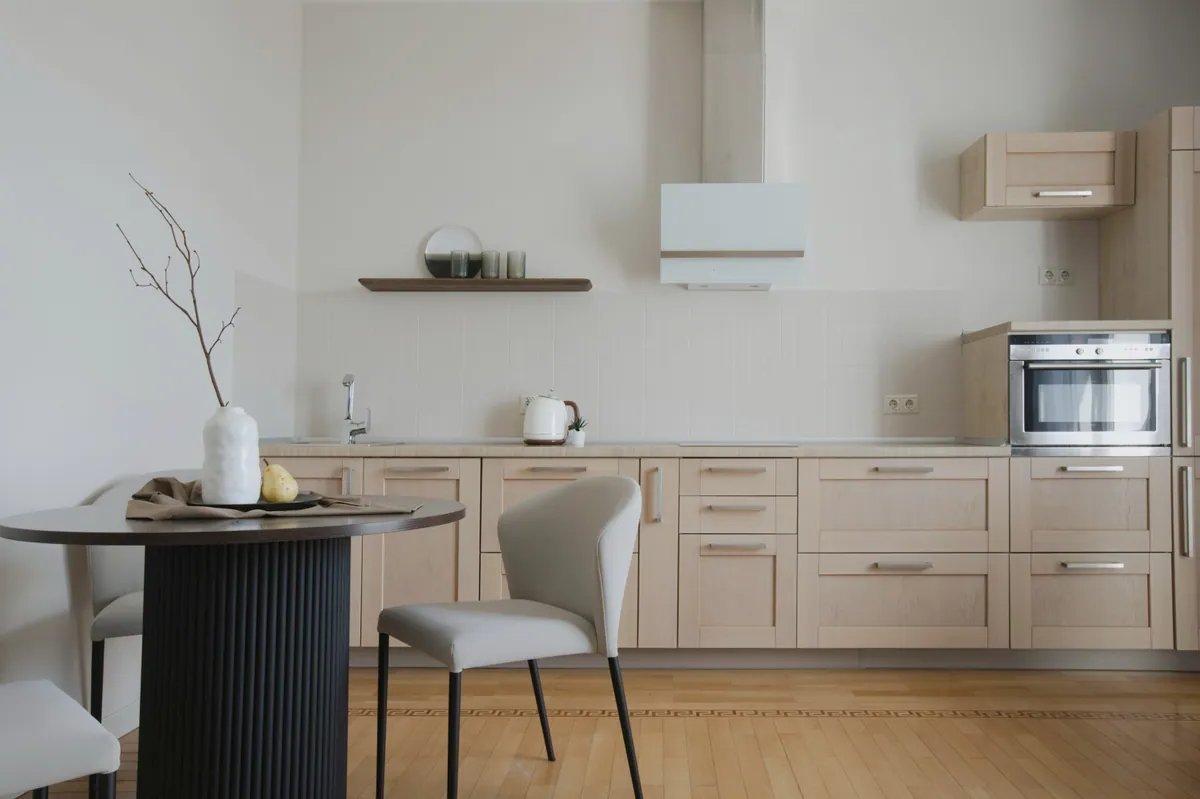
A separate dining room, four bedrooms off a quiet passage, a dressing room and a powder room by the door.

Sheet 05Availability
19/48
homes available
6 on hold and 23 sold.
| Block | Share of the block free | Homes free |
|---|---|---|
| Block A | 50% | 5 of 10 |
| Block B | 40% | 6 of 15 |
| Block C | 33% | 5 of 15 |
| Block D | 38% | 3 of 8 |
Sheet 06Materials
Four choices that keep the homes cool, quiet and easy to look after, without machines doing all the work.
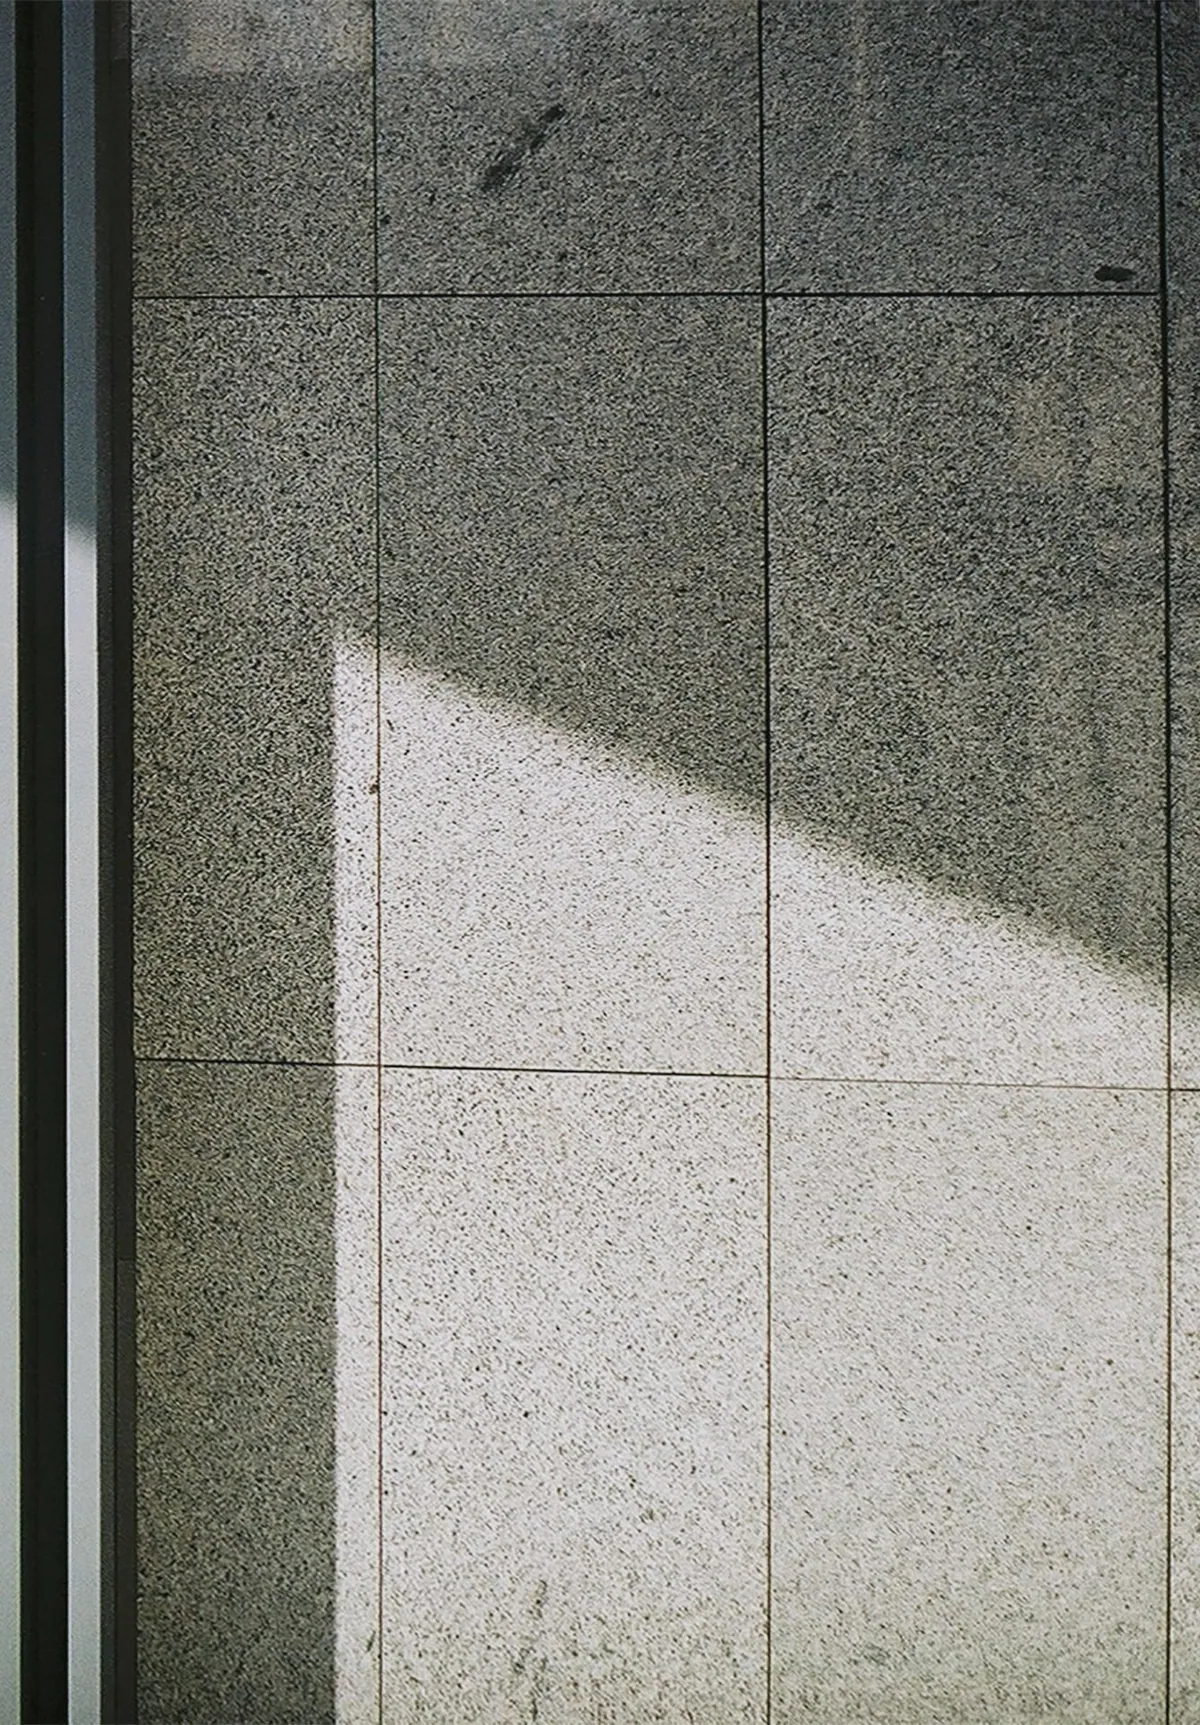
The walls are finished in lime, not cement paint. Lime lets moisture move through the wall, so rooms stay cooler and do not smell damp after the monsoon. It ages to a soft, even patina instead of peeling.
Three coats, 20 mm, trowelled by hand

Honed Kota stone, a grey-green limestone from Rajasthan that Indian homes have used for generations. Cool underfoot in April, never cold in December, and it looks better with every year of mopping.
Honed slabs, 25 mm thick
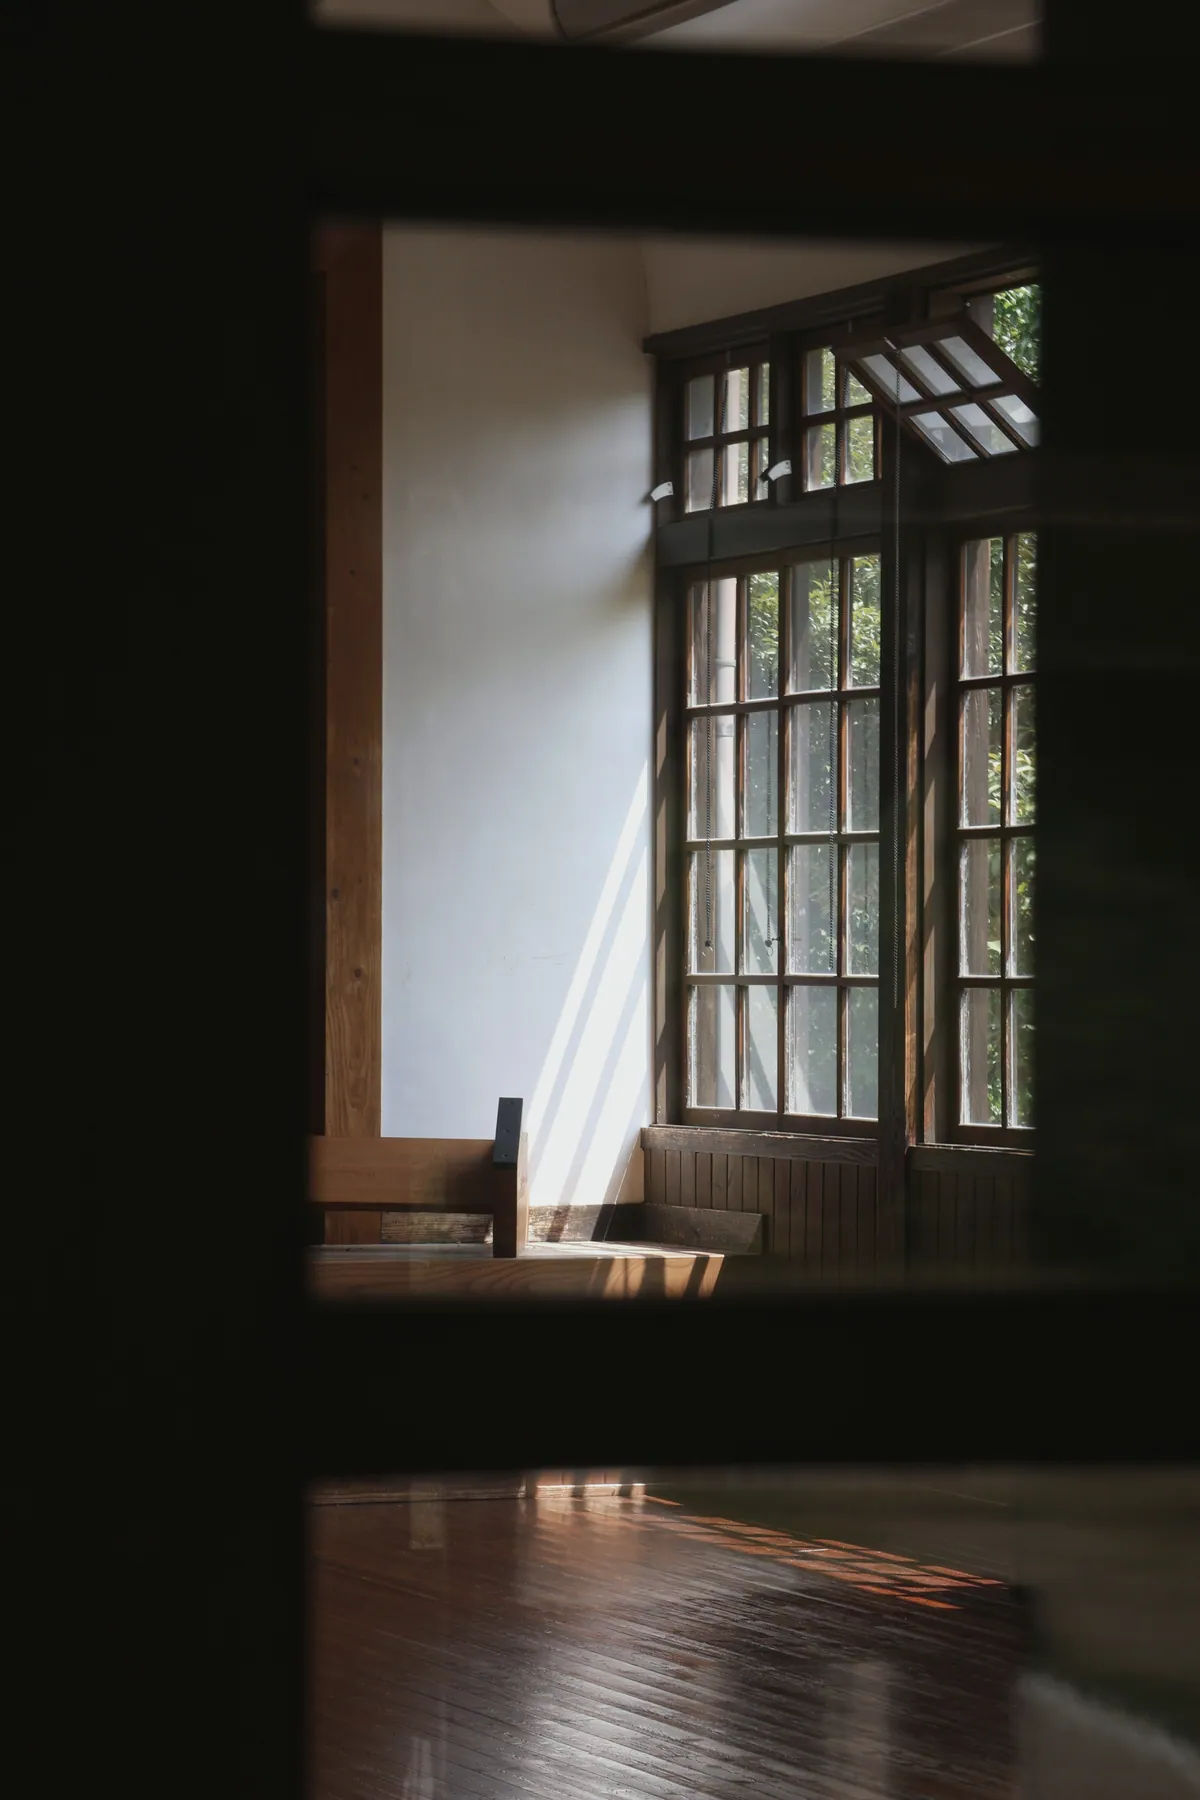
Seasoned teak frames set deep in the 230 mm outside walls, so the reveal shades the glass from the afternoon sun. Every window opens fully, and the bedrooms have louvred shutters for nights with a breeze.
Sill 750 mm, head 2.1 m
Every roof and courtyard drains to recharge wells and a sump below Courtyard 2. The trees were drinking from this ground long before anyone dug a borewell, so the water goes back to them.
Four recharge wells, a 200,000 litre sump

Sheet 07Progress
Now: Structure, Block B.
An illustrative timeline for a concept project.
Jan 2025
Land and approvals
Done
Aug 2025
Tree survey
Done
Nov 2025
Foundations
Done
May 2026
Structure
Now
Apr 2027
Finishing
Next
From Jun 2028
Handover
Next
Sheet 08Visit
Visits are on weekday mornings, when the courtyards are coolest. If you are in another city or another country, we can walk you through on a video call instead.