Sheet 07Progress
Where we are
Illustrative timeline for a concept project
Six stages from land to keys. Nothing is being built: this is how the timeline of a project like Neralu would read, month by month.
NowStructure, Block B
Jan 2025 to Jul 2025
Land and approvalsDone
Title checks, plan sanction and the clearances a project of this size needs before work starts.
Aug 2025 to Oct 2025
Tree surveyDone
An arborist mapped all 31 trees, their canopies and their root zones before a single wall was fixed on the plan.
Nov 2025 to Apr 2026
FoundationsDone
Pits near the old roots were dug by hand, and machines worked only where the survey allowed them.
May 2026 to Mar 2027
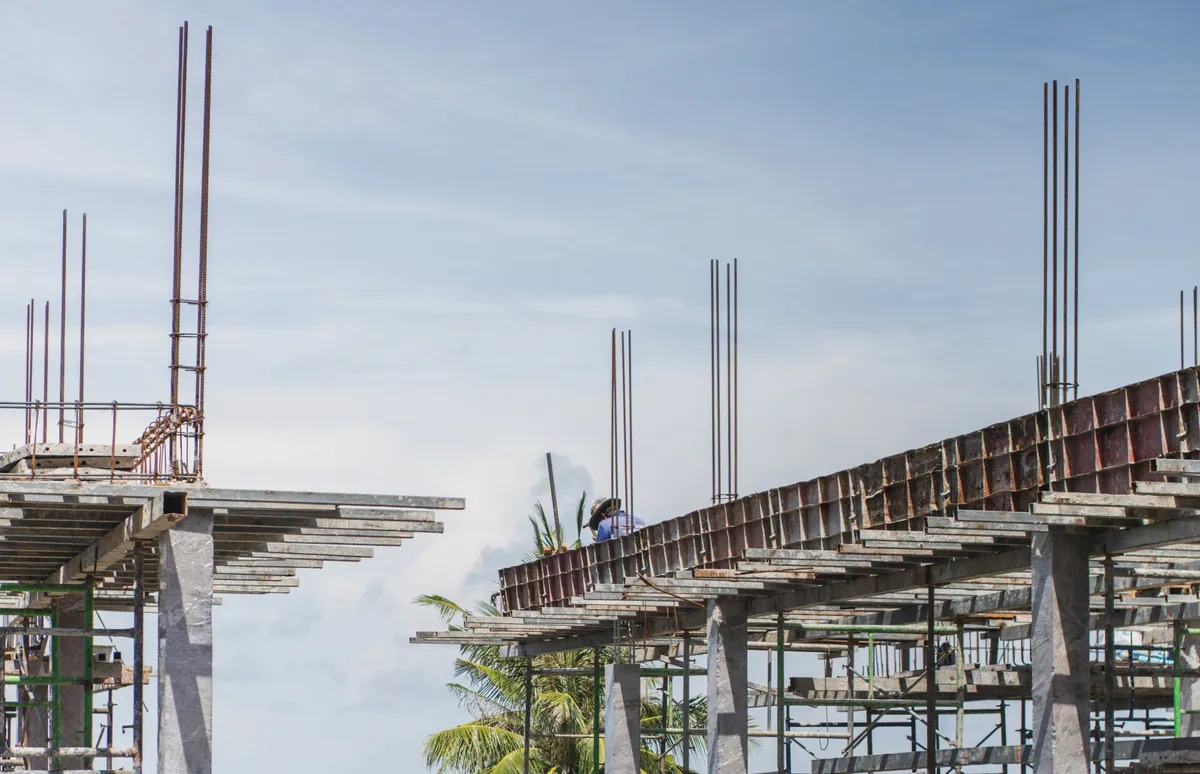
StructureNow: Structure, Block B
Columns and slabs rise one block at a time. Block A is complete to the roof, and work is now on the third floor of Block B.
Apr 2027 to Mar 2028
FinishingNext
Lime plaster, Kota stone floors, teak windows and the courtyard planting, in that order.
From Jun 2028
HandoverNext
Homes are handed over block by block, with a year of care for the trees written into the maintenance plan.